SEMAK / INTERACTIVE ARCHITECTURE
Demonstration project3D Haus
A house you can explore.
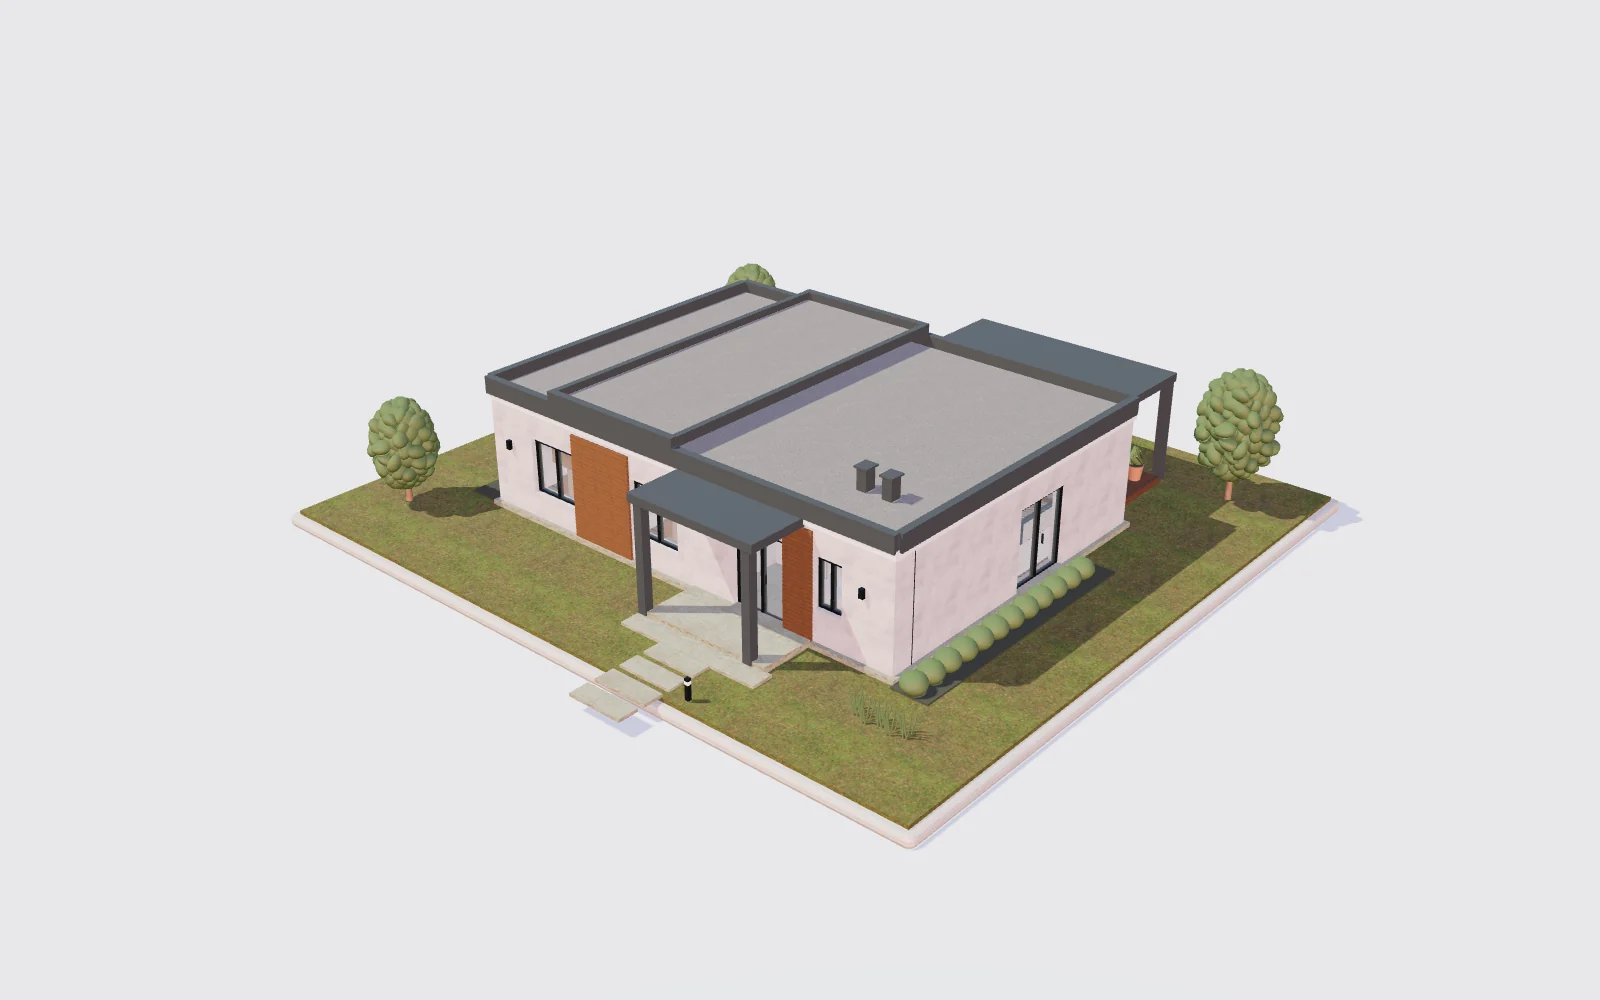
From architectural drawings to an interactive space. Explore a house in your browser, rotate the view, remove the roof and compare facade finishes.
- total room area
- 97.35 m²
- rooms in the model
- 10
- viewing modes
- 3
- no app installation
- In your browser
01 / THE BRIEF
Show the space beyond the drawing
A two-dimensional plan makes it difficult to judge a building’s volume, the connections between rooms and its facades from different angles. The goal of this project is to let visitors explore the house independently before discussing specific design choices.
02 / IMPLEMENTATION
From source drawings to an interactive scene
Geometry from the drawings
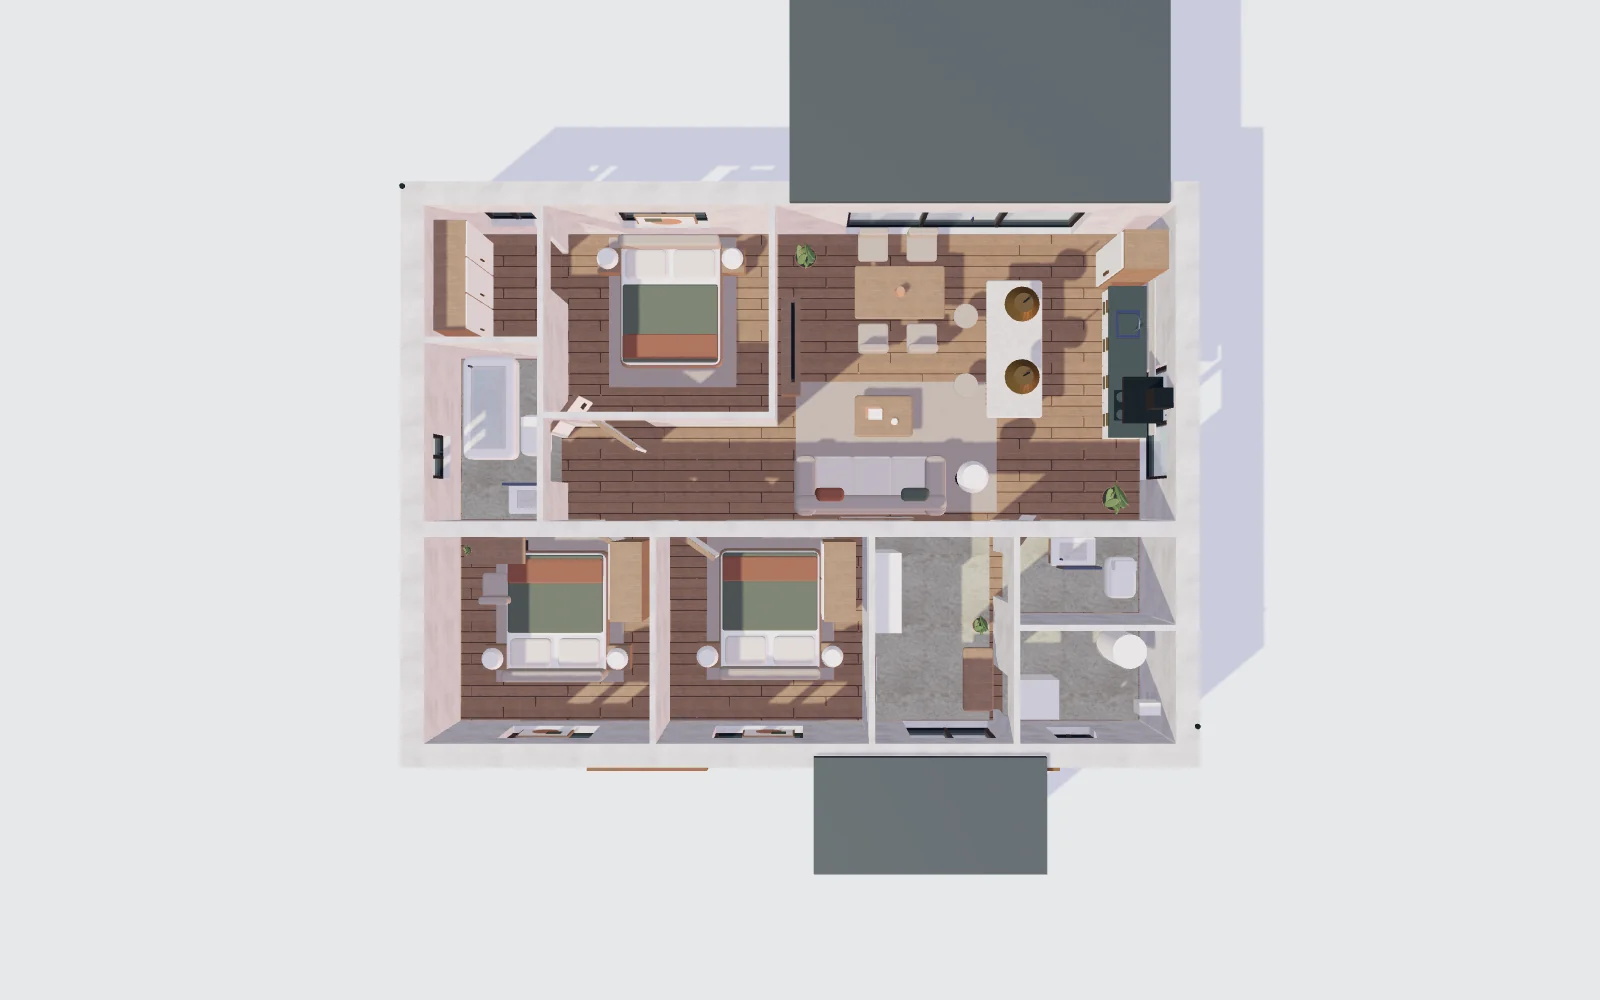
The PDF floor plan, elevations and sections provide the reference. The model represents the 12.76 × 9.36 m main volume, rooms, openings and flat roof. Selecting a room reveals its area and moves the camera closer.
Materials and surroundings
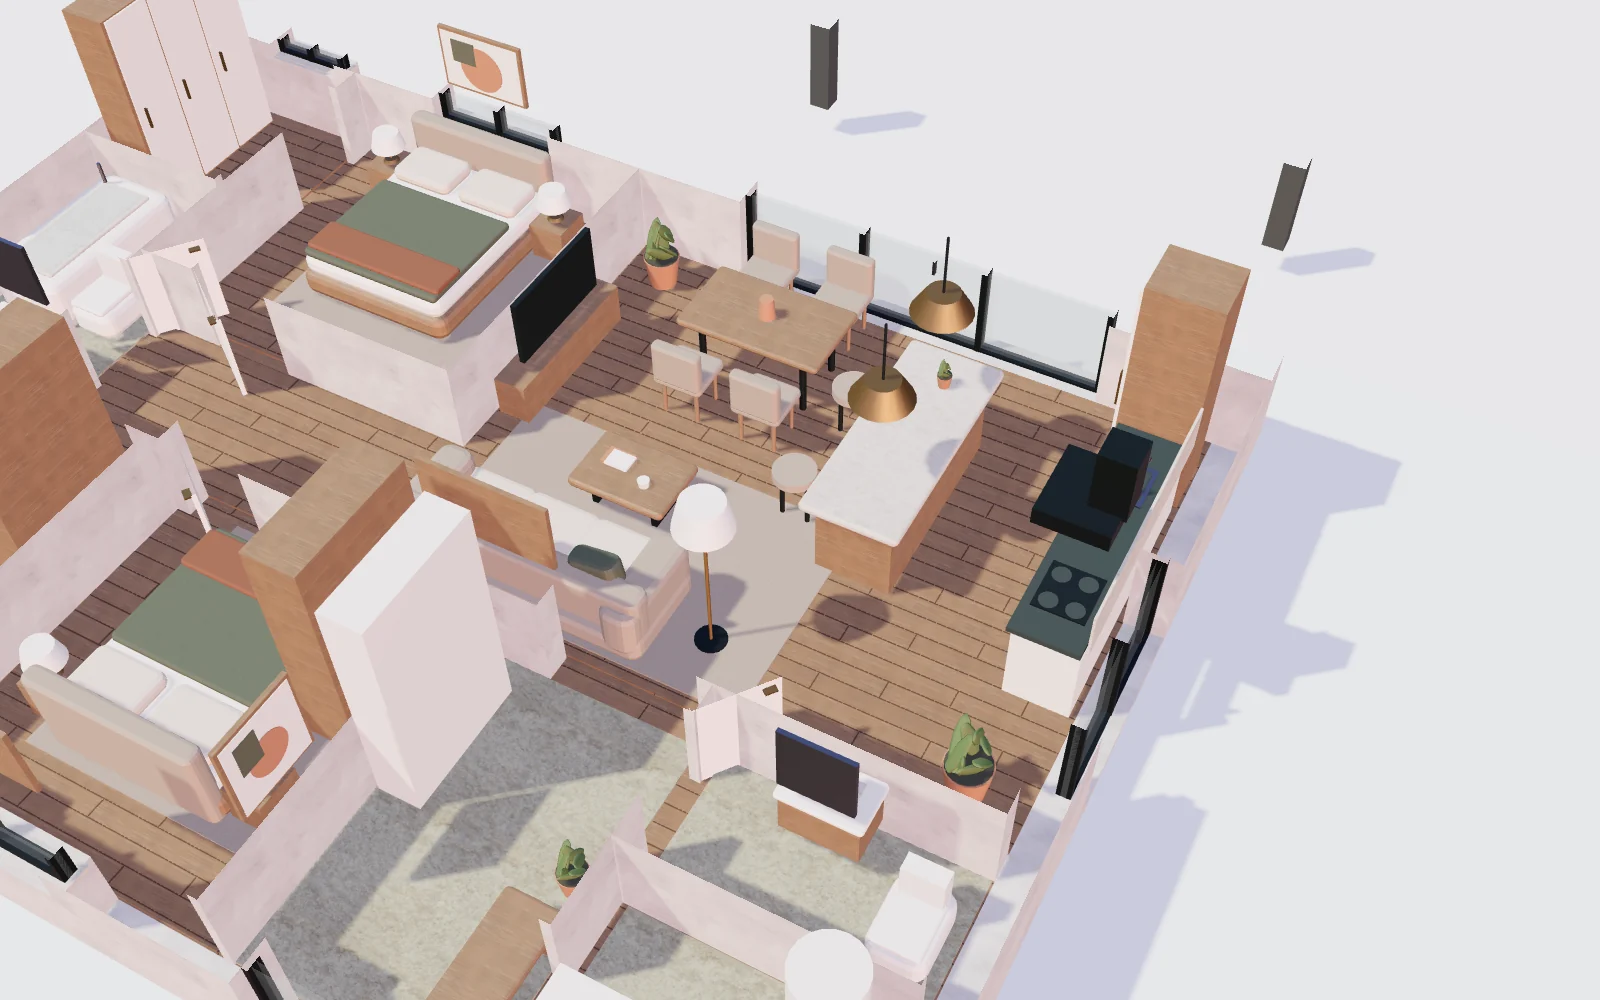
Plaster, wood, concrete, gravel and textile surfaces use colour, normal and roughness maps. Furniture and a landscaped plot make the scale easier to understand. These additions are illustrative rather than part of the original construction specification.
Browser interaction
Three.js and WebGL render the scene, OrbitControls provides camera movement and GSAP animates transitions. Visitors can switch between the exterior, floor plan and interior without installing a dedicated application.
03 / FEATURES
One house. Several ways to understand it.
Look around the building
Rotate, zoom and reset the camera to examine the facades and entrance from different viewpoints.
Reveal the layout
Remove the roof to see room labels. Select a room to inspect its space and read its floor area.
Compare facade finishes
Switch between graphite, light and terracotta palettes. The model updates without a page reload.
Change the lighting
Day and evening modes show the architecture, shadows and decorative lighting in different conditions.
04 / TRY IT
Take control of the model
Launch the scene, choose the floor plan and select a room. The settings let you change the facade, switch to evening light or remove the roof. The interactive viewer currently uses Russian labels.
The 3D scene loads on request. A WebGL-capable browser is required; use pinch gestures to zoom on a phone.
05 / THE RESULT
A working web presentation for a concrete discussion
The result is available on this page: visitors choose their viewpoint, inspect the rooms and compare visual options. This format can support an architecture studio website, a house catalogue or a construction company presentation, giving the client and designer a shared object to discuss.
This is a demonstration case study. It presents web visualization capabilities and makes no claims about sales performance, construction schedules or client testimonials. The model and illustrations do not replace working drawings or engineering calculations.
Source materials and credits
Architecture: CeglaR, ООО «1000 проектов» / ОАО «Радошковичский керамический завод». The presentation uses the supplied drawings and 3D materials. Poly Haven textures are licensed under CC0. Furniture, landscaping and finish options supplement the source design for visual demonstration.
8 pages · 2.3 MB · architectural source
Need a 3D presentation of your project?
Send your drawings, model or a description of the task. We can discuss viewpoints, material options and how to integrate the result into your website.